Tuesday, March 19, 2013

Bolero Flooring

Our flooring had been delivered today!
The underlay for this flooring seems quite thin to me :/
2mm thin.
What can I say, I didn't pay for any upgrades for the flooring. It came as a promotion package.

Scouting for a tv for our lounge room atm.
Plasma or LED TV? Hmm..


The guys who built our retainer wall was also on site removing soil from the back of our garage retainer wall. He says that he needs to apply a waterproof coating on the bricks. Thank God he's doing this now, helping us remove more of my neighbour's uncontrolled bamboo shoots.
I told him to lay crush rocks after he's painted the area. That way, no moisture will be present and no bamboo can ever push my garage wall down.


so close yet so far

We have been given updates by our new SS that our independent inspector will be doing his inspections on the 28th March 2013. 
Our PCI will then follow the week after on the 4th April 2013. 
If all goes well from there, we will have our keys by the 12th April 2013!

So close yet so far! The house seem like its just sitting there in all its glory... 
Theres still no response about our tiling issue yet. Nothing on the pivot door's thumblock deadbolt either. 
We're just busy packing our belongings at the moment and searching for a new TV for our theatre room! 

We submitted a dispensation application to the council last Friday to request for higher fencing to be constructed along the side footpath of our property. The house currently sits about 1m above the foothpath level. Council regulations only permits fencing for 1.8m along the side of a property. That will not be sufficient for us, as only 800mm of our house will be covered. We need to have at least a 2.7m fence running along side of the house, that way, 1m will cover the sloping soil and 1.7m will cover an average person. I'll upload more details when I get an answer from the council. But basically, check your site plans and have in mind what you will be doing for landscaping even when you sit your tender appointment. PD will build the house, but they don't consider landscaping in their proposals. Just be weary! 

Noticed that the garage door had been left open over the weekend! Our contractors should really keep the doors closed, especially when there is no one living in the house yet. 

Facade support sticking into garage wall
Chipped away timber beam in garage 
Levelled ground floor.
Im guessing that Bolero Rustic Coffee flooring should commence soon! Can't wait to see how it would look like. 

Wednesday, March 13, 2013

New SS, further delays

Met with the new SS on site today. Feeling slightly relieved to know that PD is already on our case since our previous SS left. 
Talked to him about our PCI appointment for this Friday 15th March 13. He tells me that it will not be happening - Not surprised!
SS says that theres no point to have a PCI this week when the house is not ready yet. He claims to know that there outstanding things that need to be fixed and that our private inspector will just be repeating things in his report of things that he already knows need to be fixed. Some calls and emails will go out to contractors today and that hopefully most of the house will be prepared for PCI soon. Hopefully we won't have too much to do after our PCI and a handover can be in near sight.
When I arrived, he was there running the taps in the upper floor, checking if they are leaking and or flowing well. 

#1 - SS claims that Tiles have been installed in our powder room correctly. SS says that tilers will install the tiles to the vanity unit height and then only install the splash back  He also believes that he may not be able to bring it up to the building manager to have it rectified as our request. I still don't understand why PD has contractors who don't know how to build like the display homes. You can't expect a customer to buy something and not get what its claimed to be. I'm not going to let this rest. Why can the tilers at the display home do it, and the tiler at my house can't. Quality of the work here is questionable. I really did not expect the tiles to have turned out like how it has. I have always had the idea that there will be large tiles all around the entire powder room. 
This is something PD must look into - promoting a design which doesn't not sustain when delivering. 

#2 - roller bolt on the pivot door. SS says that the mortice type roller bolt is a gainsborough deadlock packaged together with the pivot door. The paradigm 005 square deadbolt is a lockwood deadlock. Two different brands. Gainsborough mortice lock has been used as there had been reliability issues with the lockwood ones. I stressed that the thumb-lock (paradigm 005 square deadbolt) had been installed on the wrong door - our internal garage door, instead of the front entry door. He says that he'll have to look into possibly modifying the mortice lock to install the thumblock on the door. I don't mind this outcome if it's going to work. But I definitely do not want another deadlock under out mortice lock. The issue here is that, we have to leave a set of keys on the pivot door permanently in order for us to use the mortice deadlock. (what is the keys get misplaced? What is someone takes the keys away? We won't be able to lock our doors at night!) SS says that a gainsborough locksmith might be able to install a permanent keylock on the mortice deadlock. We just won't get the deadlock feature.

Bought this from Bunnings warehouse today. This will go onto our wall just above our Freestanding bath. 
Master Ensuite Ladder Towel Rail
$179

Friday, March 8, 2013

Delayed PCI


Disappointing news:

1. SS has informed us that our PCI has been delayed by a week. It will now be held on the 15th March 13. A week out from now. Our SS hasn't explained why there is the delay, but thankfully we are able to book in our inspector for the 15th March 13. 


2. SS has also resigned from PD. He has been such a great SS. Always very understanding and accommodating. He called today and expressed that he had been very happy with our house so far and that he was regretful that he couldn't finish the entire job. 


I guess it it true that PD's BC and SS seldom stay for the entire term of the build. Its a very sad thing, that we don't get the same person going through with the entire job. I've read many other blogs about how theres always been a change over of BC or SS. Props to my SS tho, he got us very close to the finishing line, too bad he couldn't get us over it! I would be very worried if he left during our frame stage or somewhere in the middle of our build. 

I just hope that our next SS would follow up with the issues I've brought up with our previous SS. 

One of which is the Powder room. In my last post I mentioned that we upgraded our tiles, and paid extra for the tiles in the room to extend up to the mirror height like how the display homes have done theirs. 

When I met with my SS early in the week, I was astound to see that the tiles in my powder room had not been installed the same way as the display homes. As you can see in the photo below, there are THREE cut tiles on the walls, x2 small pieces and x1 large piece. This is NOT how we envisaged the room to look like. We expected that the tiles will be installed like the display homes - x2 Large 600mm pieces. Its the only reason why we upgraded our tiles and paid extra money to have them extend to the mirror height. 

Brought the issue up with our SS and he said that he will get the tiler to call me. Long story short, I met up with the tiler on site, and he explained that different tilers install differently - poor excuse. I told him that I can't accept it and that I expect the tiles to be installed just like how the display homes have done it. It defeated the purpose of having extended tiles and mirror!
The contractors really need to pick their game up! Previous SS says that he will look into the matter for me. This will be a make it or break it deal for my recommendations of PD to others. I really hope the new SS will get it fixed. I know that it will be alot of work, but its a matter of whether PD prides themselves in the quality and assurance they promote themselves to have. 


tiling by contractor
Kitchen / Living area
2nd March 13 - Carpets installed, Door handles, stoppers and Locks installed.
Door Handles on Linen cabinet
Door stoppers are affixed onto the door in tiled areas!
I told the carpenter not to install them on the MAIN ENTRY
and the Powder room.
4th March 13 - Saw some Stegbar guys installing our Shower screens, Clear debris off site.
4th March 13 - cleared debris off site.
Our sloping corner. Dispensation from
council required for retaining/fencing requirements

5th March 13 - Fly screens had been put into all openable windows, and alarm system installed, Kitchen Splashback installed.
Fly Screens installed
Snuggle Pie Kitchen Splashback 
Got to wait for flooring to come in before it'd look great!

7th March 13 - Saw some contractors installing mirrors to the Bathrooms, Gas meter installed.
7th March 13 - Gas Meter installed
Outstanding contract errors:
On the day our SS told us to go see the carpenter to tell him where we wanted the privacy locks installed. We spotted that our Lockwood paradigm 005 square chrome deadbolt had been installed not on our ENTRY door (Pivot door) as per our contract, but rather onto our garage internal door. 
I thought it was rather odd. Spoke to the SS about it and he tells me that a thumb lock - Paradigm 005 cannot be installed on a pivot door. I was shocked! The reason why I paid extra money for the deadbolt is so that I can easily lock the main door without having to use a key. 
The carpenter says that we should just leave the keys on the main door at all times. NO thank you. 
Previous SS says that he will get it fixed for us!
Deadbolt on the garage internal door
Where the deadbolt is suppose to be,
Replacing the key knob
I opted to have internal motion sensors installed in the house. During the build, whenever I was on site with the SS, I noticed that some of the cabling had been left at different locations as per the drawings from our electrical appointment. Now that the detectors had been installed, some of them are in different locations from the drawings. I brought this up to the SS, and he explained that the people at the appointments don't know a thing about where is the best locations for these sensors, and that I should just trust the installers - that the new locations are perfect for the job. 
One of them is in a lounge room - no openable sliding door..Just windows. 
The original location was in the study room - openable sliding door. 
I wasn't happy initially. But I decided that its not worth the battle and hassle, and will just live with the sensor in the lounge room. 

Since our SS has left us with quite a number of things outstanding, I hope he has passed on the information to the subsequent guy taking over. I hope to see the new guy on site next week sometime after the labour day holiday. 


We're also currently trying to look for a washing machine and vented dryers? 
Anyone with recommendations? 
Almost settling with a bosch 7.5kg WAS24460AU front loader washing machine with a 7kg BOSCH WTV74100AU Dryer

Bosch Front Loader Washing Machine

Bosch Vented Dryer


Tuesday, February 26, 2013

PCI Confirmed!

Hi everyone! PCI has been confirmed by our SS and booked for our independent inspector on the 8th of March 2013! The Final and most expensive inspection. haha! Funnily SS insists that our independent inspector does his inspections before he conducts one with us. I'm not sure if this is the standard procedures, but I definitely want to have a PCI with my SS, and not just rely on the report from my inspector.

As I was driving past today, I see people working on site and chiseling away our slab despite the crazy downpour in Melbourne. I think there must have been an over exposed slab, where the frame was sitting more in of the slab edge. 
They still hasn't rectified that steel rib sticking out...Its already started to rust away...
Rusting Steel Rib from Slab

Indoor and Outdoor taps and basins have been fitted out! Our Milli Edge wall mixers and taps are looking great! The Ensuite free-standing bath tub has also been connected. The only thing I am not too keen on is the shower rose that has been provided as standard. They look very cheap and poor in quality, looks like something that you buy from bunnings that would cost you $20. Probably something we will have to get changed later on after handover. Even our island bench vege spray has been installed! The plumber have also connected the downpipes to the storm water outlets - just in time for today's downpour!


Master Ensuite bath/mixer
Vege Spray on Island bench
Vege Spray
Outdoor Tap (too close to 20amps?)
Connected gutter pipes
Silt pit


I haven't been able to contact the SS regarding the lining board colours. But I will hope to be able to have a look in the house sometime this week. Probably will make an appointment with SS to do that. 

Garage doors were installed 25th Feb 13. I thought it was the wrong colour installed - from afar it looks like a surfmist colour bond, but in fact it is a dune colour bond - the right colour. 
Im also not sure if the garage door is suppose to have such a huge gap between it and the wall it's affixed to. I guess it would have to be picked up at our PCI.


Bnd Garage Panelmasta Contemporary Style
Colourbond Dune
Almost big enough to fit an entire finger through
Garage door gaps
Noticed that there had been some trucks from Stegbar parked out at the back yesterday, and a couple of guys cutting white laminate boards. Im guessing that the linen cabinets and the shelves for the walk in wardrobes have been fitted too. Im hoping the splashbacks and shower screens will go in tomorrow!

Im really excited to see the powder room. We paid the extra $852 (plus $102 extended mirror) to get the tiles to the higher height, just like how the display homes  has done theirs. We have 600mm x 600mm tiles too. I really hope the tiler has completed our powder room like the pictures below. I believe they add some kind of grandeur and style to the home. Just like our void :)
600mm tiles
Increased height of tiles
Nice workmanship
I also visited a LED wholesaler today. We decided to get baton holders installed in our entire house instead of getting the downlights installed by PD. PD was going to charge us quite a fair bit to have LED downlights. Our wholesaler insists that they can beat their price - so wholesaler is it. 
I picked out some 10w (for ground level) and 7w(for upper level) LED sample lights and I'm going to have to get an electrician to install them to the entire house. We will be rushing this immediately after handover.


Thinking of getting this for the activity room. Looks great and feels very sturdy. $880!


OH! and I received a letter in the mail from PD today advising me that the final payment is almost due! Oh PD... we haven't even had our PCI! come on! Well anyway, it states that we should get a bank cheque from our lending institution to exchange for our house keys on handover date. If we were to release the funds electronically, the keys wont be passed on to us until the funds have been cleared. I guess that will be fair. I also just hope that PD will be fair in keeping to their word when we find somethings to be rectified during our PCI. 

Thursday, February 21, 2013

countdown should start soon

Met our SS on site today. We discussed about PCI and what the process of it will be like. I managed to book in our private inspector from Final Inspect and he will be doing his inspection on the 8th March 13 (1st week March). Our PCI will then be the week after our inspector does his. This way, whatever our inspector finds can be rectified immediately and our list shall be much shorter. I asked him if the contractors were going to be installing door stoppers. He says yes, and he showed them to me. They look CHEAP! haha. Im not going to complain, I didn't pay for any upgrades for them, so maybe I'll just have to change them after handover. As long as they don't install a door stopper on my $3000 pivot door I'm happy. I also told him not to install the door stoppers to some areas, especially the porcelain tiled areas, as they would tend to just mount the stoppers to the back of the doors instead of the skirting. Looks weird IMO.  SS says that the plumber will be out next week and he will be connecting the down-pipes to the stormwater outlets. Im guessing he will also be installing the sinks and mixer taps then. If Im correct, during the slab construction, there was a pipe that was broken and left aside towards the rear of our house. It looked like a storm water pipe and it was definitely used previously. Im not sure if it had been replaced of just left in the ground 'unconnected'! Glass-splash backs and mirrors should also be going in soon. He says that people do go around to sites and steal the expensive fixtures and he wants to avoid all of that, thus he's going to install all the appliances the week just before our handover.

Carpets are expected to go in after we have our PCI inspection (2nd week March). 

Final touches including our Bolero flooring will go in (3rd week March).
4th week of March is for any other unexpected hiccups that happen on the way. We should be in the house by 1st week April if all goes well. Or even earlier if everything falls in place quickly. 

I must say that our SS is really on the ball. Im very happy that he had the void fixed up so quickly. Props to him for running with us this far. I know of people who build with PD and they have had 3-4 SS in their entire build. Im glad to say that we have one and he is I believe the best one for our job! 

Maybe I shall buy him something big when the job is over. 

We met up with the planning department of our council early on in the week to talk about our fence problem. Because our house is on a corner block, there are special council requirements regarding fencing. 9m from the intersection, fence height allowed is only 1m. 

Our house sits right next to the corner because of our extended garage, and thus, we had to 'fill' up that entire area to get the house level. Now our problem is that, the house is sitting too high above the nature strip and we can't erect a fence 3m high at the intersection..
So back to drawings and building permits. Im meeting with a draftsman tomorrow to discuss about our landscaping and fencing requirements. Council want us to submit our proposal and hopefully they'll get give us an OK.
Furthermore, we have quite a steep slope running along side the entire laundry side of the house. I had a structural engineer design a retainer wall to run along it so that the area can be levelled off. But this wall is already 1.4m. The allowed fence without council approval is 1.8m! I can't have a 400mm fence along the side.
Anyway, its something we need to work on before we get our handover.


I bought these during the week.
Beacon lighting only provided us with the step lights. I find that their prices are not very competitive at all. Infect they are quite expensive.
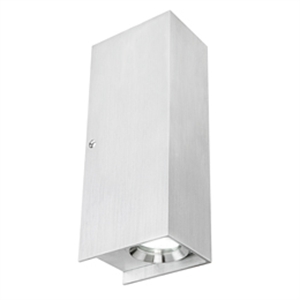
Up/Down Feature light for the front pillar $50ea
Thomas Edison bulbs antique X2 $17ea
Tripod Lamp 
Activity Room Upper floor
$270
Feature Sky**r Floor Lamp
160cm H x 25cm W x 25cm D
Living Hall ground floor / Or under Stairs
$295
[d]co concepts
I went back to the showroom in Harcrest where we first saw the Sandringham 45 and fell in love with it. I was there to look at how their constructed the railings at the void and also just looking at the finishing of the workmanship for the display home, so that I can compare it to my own when we go through to do our PCI. Walking through the house makes me even more excited that ours will be ready so soon!


Im not sure if our balcony would have tiles on the facade like the ones in the display home. We didn't choose a tile facade for our horizontal portion of the balcony, its just cladding. It was too expensive for tiles. $12,000 expensive.
Tiles on the balcony horizontal facade


Nice deck, probably would be something we'll do too
Mixer tap on the wall. Looks weird to me.
Some work completed so far include: 
Front door/balcony door stained
Locks/bolts for internal doors delivered
Completed electrical, include switchbox
Painted horizontal lining boards on facade - could possibly be wrong colour used
Painted external of laundry door 
Painted meterbox - could possibly be wrong colour used.


Our Stained Pivot Door. Looking good ;)
Electrical Switchboard
I didn't actually realise that we will be getting a switchboard IN the garage. I've always been in a traditional house and the switchboard will be in the meterbox OUTSIDE of the house. This box in the garage will make it so much more bearable to get to during the winter when power outages/trips are so common.
Our extended garage. Painted 'around' switches
Close up of front facade
20th Feb 13