Showing posts with label island bench. Show all posts

Monday, December 31, 2012

almost the last stretch

My apologies for not updating the blog. Im going to try to be as accurate as I can with the series of events that has occurred.

Since my last post, we had some issue with powerlines being too close to our building and we had to have protective casing installed by PD on the overhead powerlines while the Hebel walls were installed. They had an additional black screening net during the period of the installation. I believe would be for safety reasons as well. 
We also had some problems with our rendering. Remembering that the colours were starkly different from what we selected, our BC and SS confirmed that there was a base layer which will be greyish looking under the colour coat render. Im not sure if 2 layers will be sufficient, but only time will tell if crack start to appear. 
The hebel walls were installed on the 29th Nov 2012. 
Hebel Wall 29th Nov 12
Insulation installed 30 Nov 12. Immediately after Hebel wall has been completed. The guys only used 1 day to do their insulation installation. However, they've still left some bags in the roof space. Not completed. SS says that they'll come back later after electricals to finish off the ceiling insulation.
PD didn't let us know that there was an option to have internal walls insulation for sound reasons. I do believe the sandringham 45 would benefit to have sound insulations in the void area as sound can travel up from the kitchen and family area. 

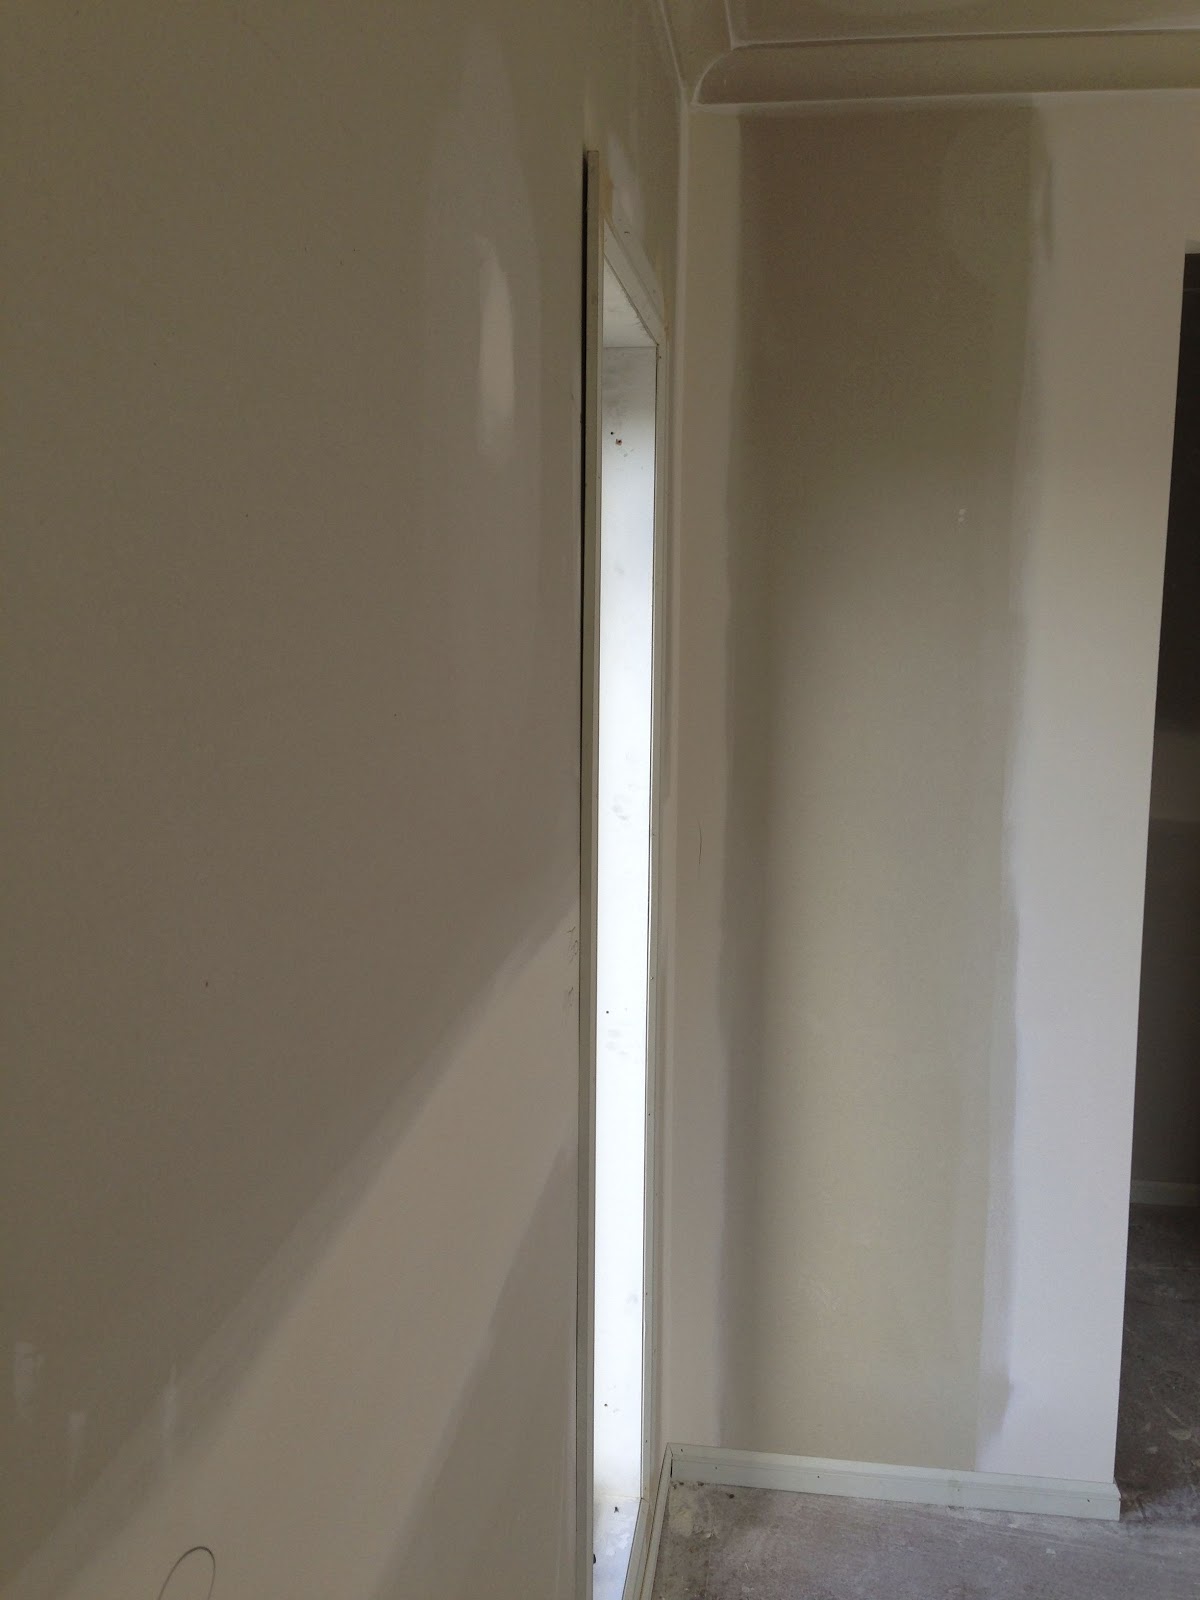
Surprisingly on the 1st and 2nd of December 2012, there had been some plasters at the site plastering our walls! They started their work on the ground level first. Then finished the rest of the house the next day. TWO whole days and plastering is DONE. I bet they had been waiting to do their job but due to our side of our house not Hebel-ed in time, plastering had been pushed back.

Plastering
Poor workman ship of plasterers.
Will need to gap fill later
3rd December 12. Facade cladding installed. It seems like our SS is really pushing it to have this house completed as much as possible before the Christmas break! The front facade in the showrooms are a mixtures of Bluestone tiles (horizontal column) and normal ceramic tiles (vertical column). The bluestone tiles are very attractive and beautiful when you see them at the showrooms, except they are also very pricey. To be exact, $12k of an upgrade. The vertical tiles cost us $2300 to upgrade. All of this is ONTOP of the $10k facade upgrade for the Beaumaris design. 
As such we opted to have a standard cladding affixed to the horizontal portion of the facade. An Axon cladding from James Hardie. We told PD that we would like it to have a modern feel to it as well, so we requested for 400mm centres spacing cladding. 
Initially SS installed a 133mm centres spacing cladding, we had to send an email to them stating that the cladding that they have installed is incorrect! But they did get it fixed in the end.

Facade installed 
Wrong Facade Cladding
The look we are after. 400mm centres

7 December 12
Cabinets delivered!
In my earlier post, I mentioned that our BC told us that the colour we have chosen for our bathrooms Tribal Palm had run out of stock and we will need to pick a new colour for our bathrooms. We chose Espresso Ligna. Hopefully the colours that we selected will turn out well.
Very quickly the cabinets had been installed and we were able to finally be able to see what our colour selections were like for the first time!
Kitchen cabinets. 

Bathroom 1 cabinets
Paperbark island bench

Installed Kitchen Cabinets - Milano Walnut
Master Ensuite Cabinets- Espresso Ligna
Stairs have also been installed
Contemporary Option 2
Stairs will be stained walnut brown
Pivot Door
Do you think our pivot door door handles are quite high?


15 December 12
Upper floor render completed - Time Capsule Dulux
Scaffolding have come down! 
Facade fixed! 400mm centres
Garage construction begins


SS has advised me then PD will be closed during the Christmas and New years period right after our garage frame has gone up. Looks like we can be moving into our new house sometime early next year!

Tuesday, November 6, 2012

another disappointment

Going on from my last post regarding the island bench. My family and I went to the showroom and spoke to our sales consultant about the issue. He got the measuring tape out and measured the island bench in the showroom and assured us that we will get what we selected -1430mm. During the week I received a call from the office and our BC confirmed that they have sent someone out to the showroom and the the Estimator has contacted the supplier to work something out. By Thursday last week, BC came back to me and told us that the MAXIMUM they can do without a joint in the bench is 1410mm - I settled with that and got a $7 credit back.... 


Also SS has managed to get the Duc Vac man to come out to the site and fix up his mistake in the outlet location. Good job SS! 
Moved outlet from the left to the right.
Hot water solar panel was installed Monday 29th Oct 12. 
Solar Panel 29th Oct 12
Solar Hot Water Pipes
More Hebel work completed - Rear/ left side and front of the house.
29th Oct 12
29th Oct 12
29th Oct 12
Our SS has been on annual leave and another SS has volunteered to take over his position while he is on leave. It was good to see that the new SS was on site when I went by the house. Managed to speak to him and he's advised that hebel on the right side of the house has not started because of the scaffolding being potentially too close to overhead electrical lines! And the scaffolding company has forgotten to book in a spotter for the day of installation. Next friday is the only available time the spotter can be on site and watch the Hebel panels get put up! Next Friday! 9th November 12!
Scaffoldings have a minimum setback requirements away from power lines and if they are too close, a spotter will be required.
Power line threat
Power lines are above the nature strip -
but scaffoldings have to be a distance away from them
Sliding doors have been delivered 
Temp Main door installed.
Sliding door - Lounge room
Sliding door - WIP
Balcony doors
The carpenters were out on site late last week. Working through to the weekend. I met them on site during the weekend and they've advised that they're the Lock Up carpenters and they're trying to get all the walls straightened for plastering and fixing up any other defect in the frames. They were looking to get it done by Monday 5th Nov 12. 
Bathtub


Plumbed!
Okay huge disappointment coming up: 
You guys can tell me what you think. 
So I drove past the house yesterday morning and noticed that the rendering guys have started their work on the upper area of the house. They were doing they mixing etc. 
I come back at the end of the day and found out that they've finished their job! Whohoo! 
EXCEPT...its WRONG...WRONG WRONG WRONG!

These are my render colours:
Time Capsule - Whole house
Carriage - Garage area
The colours we have selected are as per the Greenvale showroom of the Sandringham 45. Our colour selection states that they were the same "as per Greenvale showroom". 
However when they have applied the render to our home, they've used another colour instead!! 
I suspect that they have used the same colour as the Harcrest showroom - a light gray colour. 
5th Nov 12
Wrong render colour to the house!
Unless my eyes have gone down the drain - Im seeing a light gray colour to the upper level of the house. Not the colour of Time Capsule - a very light brown colour we have selected. What do you guys think? Its the wrong colour right?! 
Harcrest Showroom 
Greenvale Showroom
Another house built with PD with Time Capsule Render
Wrong Render colour - Light gray colour
Wrong Render Colour - Nothing like Time Capsule
Wrong Render Colour
I couldn't believe my eyes when I saw the colour. I rushed back home and looked at the photos from the site - comparing it with the colour selection that we made. At first I couldn't tell if it was just my eyes or whether the rendering guys have just applied like a prime coat on the Hebel wall first and will finish it off with the actual colour later. But the more I look at it the more I get angry and upset that how can PD mix up something so significant like that?! I understand that our SS may be away on annual leave but this break-up of communication is unprofessional! I was told that any changes to our selections will supersede all previous selections and it gets put ON TOP of all other selections in our file. I even had our BC show us how they do it internally. Well I was on my email immediately, brining attention to the Office of the error that has been made and since its cup day weekend, no one is in to help us. I don't know how PD is going to fix this. Whether they can just acid spray off the render coat before applying the new colour on it or they'll have to chip off the render by hand and reapply the correct colour. I'm not going to be very happy if they are just going to apply another coat on the current one as I know in the future, the new coat will just peel off and we'll be stuck with patches of gray on my wall. 
Looks like theres going to be more work needed to be done after cup day! Hopefully my next update will be a positive one. 
Im super jealous of all the other houses whom seem to have it smooth sailing for them!